










Address
7717 Woods Edge Way, Yukon, OK
Price
$ 499,900
Property Attributes
- MLS#1233207
- TypeSingle Family
- Listing Status Active
- CountyCANADIAN
- CityYukon
- NeighborhoodWoods at Wilshire
- Zip73099
- StyleContemporary,Traditional
- Year Built2024
- Price$ 499,900
- Bedrooms6
- Full Bathrooms4
- Half Bathrooms0
- Sqr Footage3207
- Lot Size0.1882 Acres
Data Source:
Oklahoma City Metro MLS (OKCAR)
Property Description
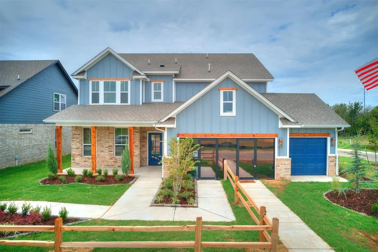
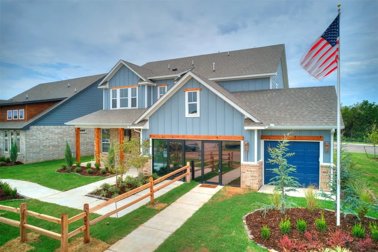
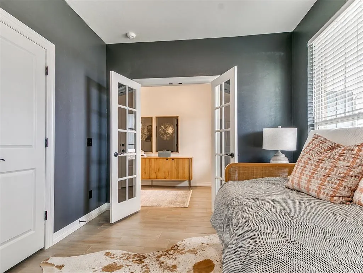
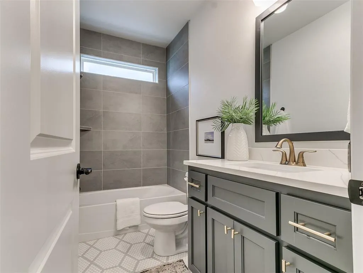
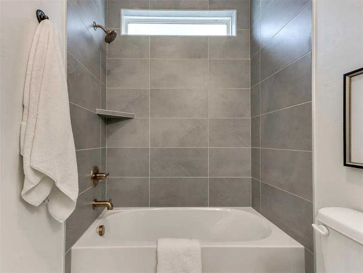
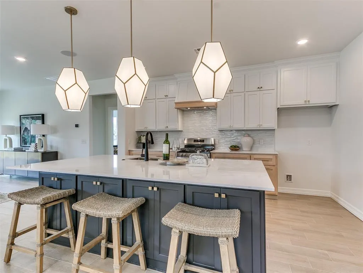
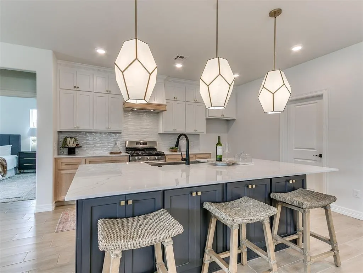
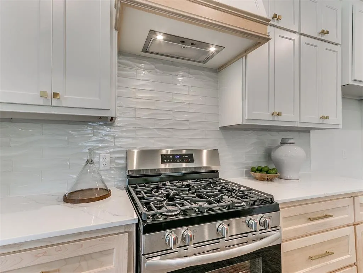
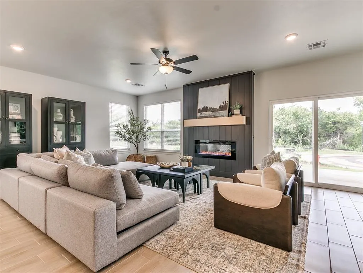
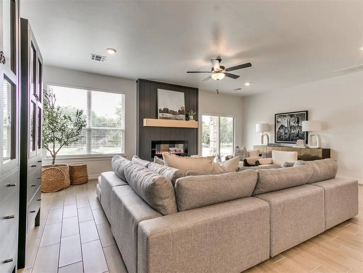
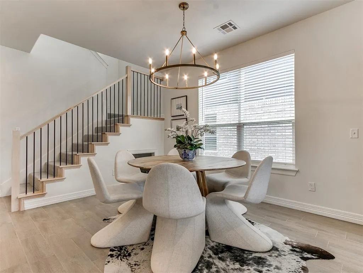
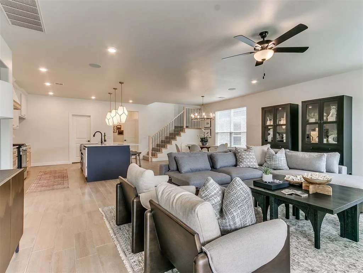
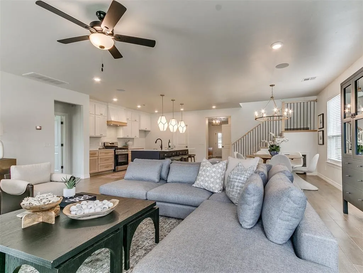
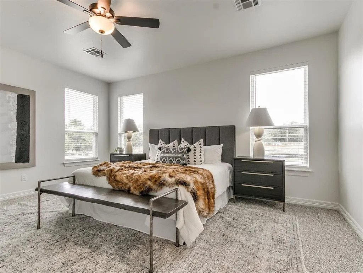
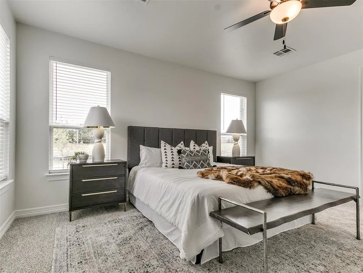
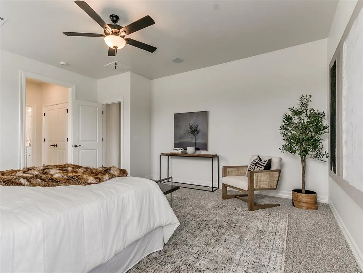
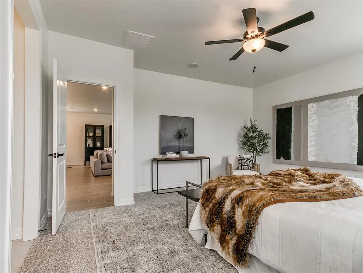
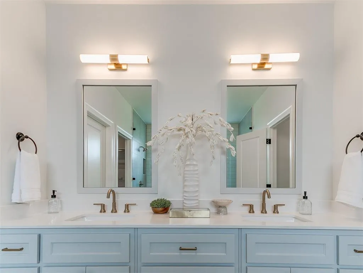
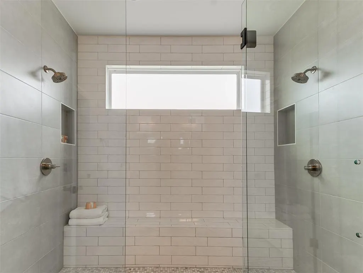
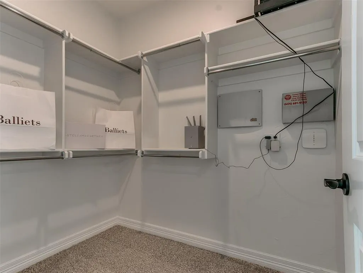
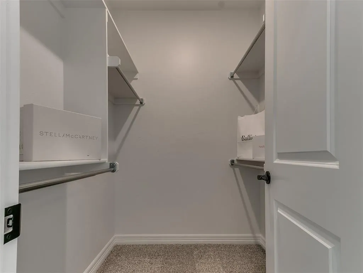
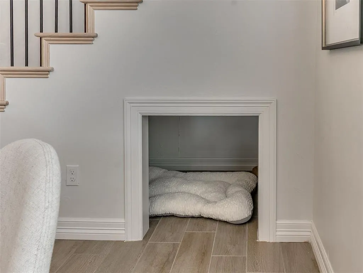
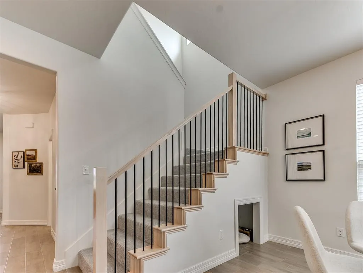
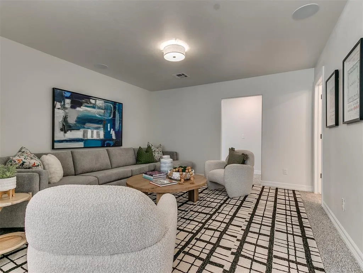
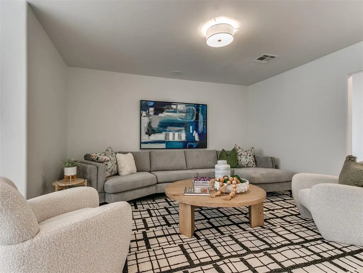
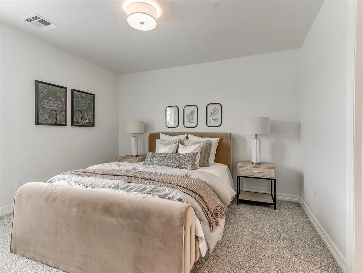
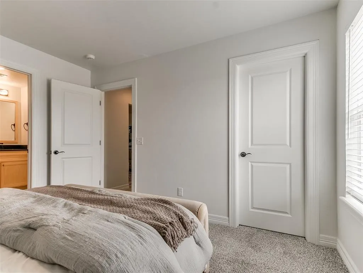
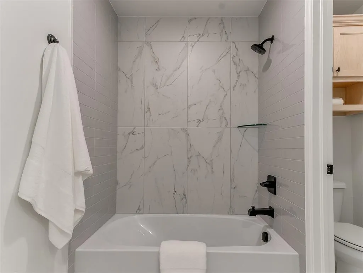
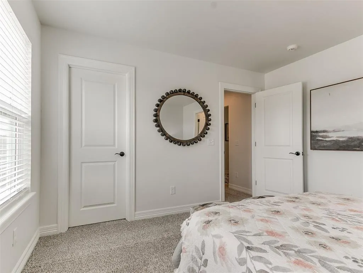
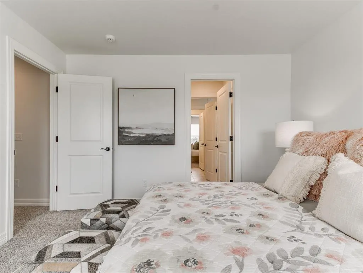
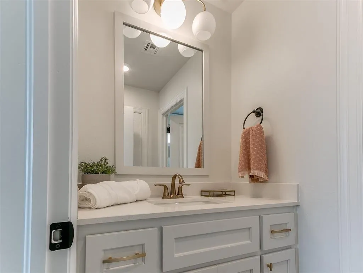
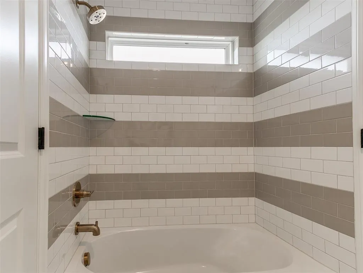
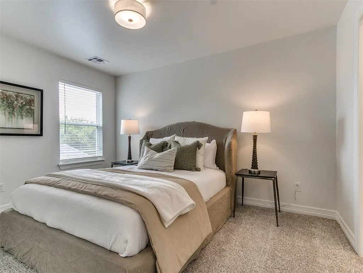
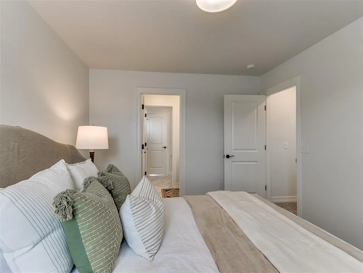
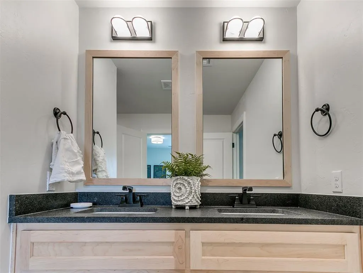
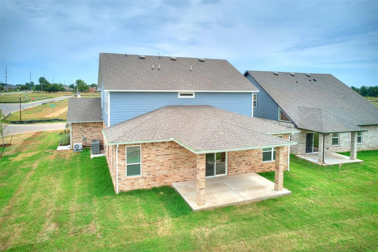
Builder Model Home Now Available! The Azalea, one of our newest and most exciting floor plans, spanning 3,207 square feet, was thoughtfully designed to balance everyday comfort with spaces that truly shine when entertaining. The main living, dining, and kitchen areas flow seamlessly together, creating an inviting setting where guests can gather with ease. Whether hosting a lively football watch party, celebrating a birthday, or bringing friends together for the holidays, this home offers the space and layout to accommodate memorable occasions. The plan offers exceptional flexibility with five bedrooms, a dedicated home office, and four full bathrooms. For those who need additional sleeping space, the home office can easily function as a sixth bedroom, providing versatility for a wide range of living arrangements. The private primary suite serves as a relaxing retreat, featuring a generously sized bedroom, separate his and hers closets, and an impressive walk-in shower designed to elevate the everyday routine. Upstairs, four spacious bedrooms provide comfort and privacy, each with its own walk-in closet. Two full bathrooms serve this level, including a convenient Jack and Jill bath, along with an additional living area that creates the perfect setting for a media room, lounge, or recreation space. One of the home’s most charming details is the cozy pet retreat tucked beneath the staircase near the dining area, a thoughtful touch that adds both personality and practicality. The Azalea combines generous space, thoughtful design, and inviting living areas that make the home feel even larger than its square footage suggests.
| Elementary School | Middle School | High School |
|---|---|---|
| Ranchwood ES | Yukon MS | Yukon HS |
| Price History | |
|---|---|
| 6/6/2026 | Listed $499,900 |
General Features
| Heating | Natural Gas |
|---|---|
| Cooling | Electric |
| Utilities | Cable Available,Electricity Available,Natural Gas Available,Public |
| Possession | Funding |
| Roof | Composition |
| Appliances | Dishwasher,Disposal,Microwave,Water Heater |
| HOA Fee | 400 |
| Garage Spaces | 3 |
| Association Fee Includes | Common Area Maintenance |
| Architectural Style | Contemporary,Traditional |
| Construction Materials | Brick & Frame |
| Year Built | 2024 |
| Property Subtype | Single Family Residence |
| County | Canadian |
| Property Type | Residential |
| Total Rooms | 1 |
| Full Baths | 4 |
| Status | Active |
| Directions | Enter community at Woods at Wilshire Way. Turn R on 77th St. Turn R on Woods Edge Way. Home is on your right. |
| High School | Yukon HS |
| City | Yukon |
| Disclosures | Exempt |
| High School District | Yukon |
| Lot Size Square Feet | 8198 |
| Elementary School | Ranchwood ES |
| Home Warranty Y/N | Yes |
| Middle/Junior High School | Yukon MS |
| Builder Name | Authentic Custom Homes |
| Standard Status | Active |
| Tax Lot | 2 |
Interior Features
| Interior Amenities | Ceiling Fan(s),Combo Woodwork |
|---|---|
| Flooring | Combo,Carpet,Tile |
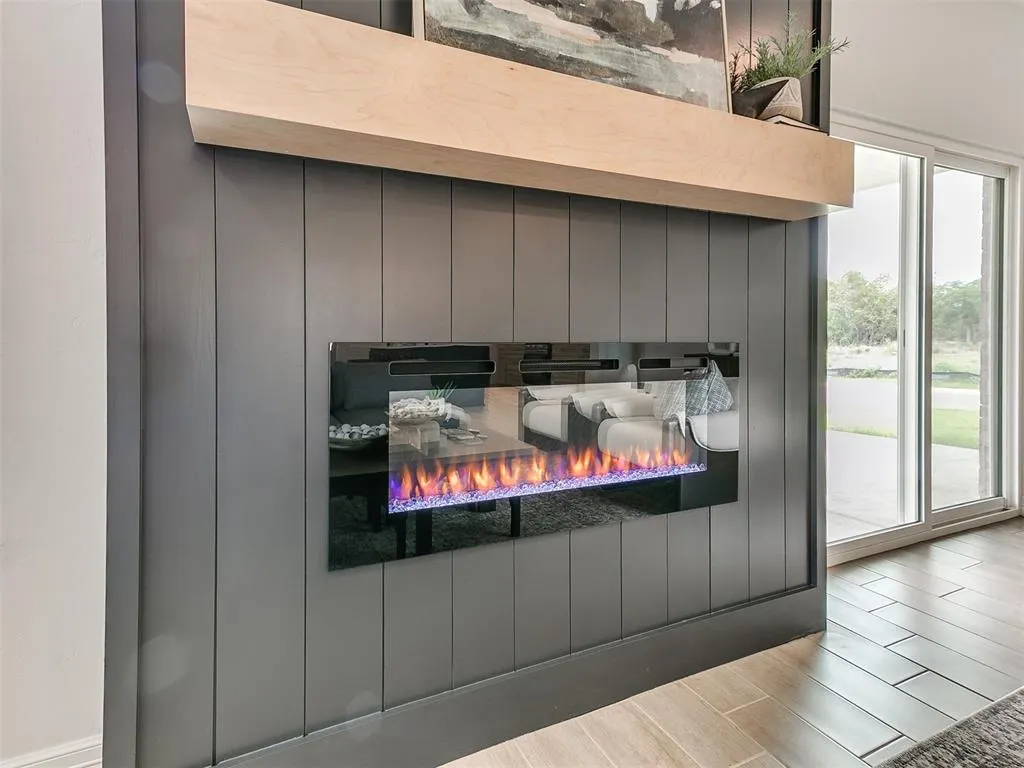
| Total Fireplaces | 1 |
| Fireplace Features | Electric |
| Total Bedrooms | 6 |
| LivingAreaSource | Builder |
| Total Baths | 4 |
Exterior Features
| Parking Features | Concrete |
|---|---|
| Lot Features | Interior Lot |
| Foundation Details | Slab |
| Lot Size Acres | 0.1882 |
Amenities
- Foreclosure
- Views
- Short Sale
- New Construction
- Adult 55+
- Lease To Own
- No HOA Fees
- Furnished
- Primary On Main
- Air Conditioning
- Seller Finance
- Green
- Fixer Upper
- Horse
- Golf
- Fireplace
- Deck
- Garage
- Basement
- Pool
Property vs Single Family Average in 73099
Price
Year Built
Visits
In The Neighborhood
Just Listed
Yukon
$ 328,500
7720 Woods Edge Way
Yukon, OK 73099
- Type
- Single Family
- Size
- 1,747 SqFt
- Rooms
- 4 Beds + 2 Baths
Copper Creek Real Estate 405-888-9902
Yukon
$ 429,900
9404 Nw 75th Street
Yukon, OK 73099
- Type
- Single Family
- Size
- 2,318 SqFt
- Rooms
- 4 Beds + 3 Baths
Authentic Real Estate Group 405-285-7464
Yukon
$ 469,900
7701 Three Woods Lane
Yukon, OK 73099
- Type
- Single Family
- Size
- 2,690 SqFt
- Rooms
- 4 Beds + 3 Baths
Authentic Real Estate Group 405-285-7464
Yukon
$ 319,900
7700 Three Woods Lane
Yukon, OK 73099
- Type
- Single Family
- Size
- 1,730 SqFt
- Rooms
- 3 Beds + 2 Baths
Authentic Real Estate Group 405-285-7464
Yukon
$ 349,900
7713 Wilshire Woods Drive
Yukon, OK 73099
- Type
- Single Family
- Size
- 1,820 SqFt
- Rooms
- 4 Beds + 2 Baths
Authentic Real Estate Group 405-285-7464
Yukon
$ 410,900
7713 Woods Edge Way
Yukon, OK 73099
- Type
- Single Family
- Size
- 2,218 SqFt
- Rooms
- 4 Beds + 3 Baths
Authentic Real Estate Group 405-285-7464
Yukon
$ 375,900
7712 Woods Edge Way
Yukon, OK 73099
- Type
- Single Family
- Size
- 2,140 SqFt
- Rooms
- 3 Beds + 2.5 Baths
Authentic Real Estate Group 405-285-7464
Yukon
$ 329,900
7712 Three Woods Lane
Yukon, OK 73099
- Type
- Single Family
- Size
- 1,772 SqFt
- Rooms
- 4 Beds + 2 Baths
Authentic Real Estate Group 405-285-7464
Yukon
$ 325,900
7717 Three Woods Lane
Yukon, OK 73099
- Type
- Single Family
- Size
- 1,775 SqFt
- Rooms
- 4 Beds + 2 Baths
Authentic Real Estate Group 405-285-7464
Yukon
$ 319,900
7705 Three Woods Lane
Yukon, OK 73099
- Type
- Single Family
- Size
- 1,820 SqFt
- Rooms
- 4 Beds + 2 Baths
Authentic Real Estate Group 405-285-7464
Yukon
$ 326,900
7620 Three Woods Lane
Yukon, OK 73099
- Type
- Single Family
- Size
- 1,768 SqFt
- Rooms
- 4 Beds + 2 Baths
Copper Creek Real Estate 405-888-9902
Yukon
$ 314,500
7613 Three Woods Lane
Yukon, OK 73099
- Type
- Single Family
- Size
- 1,700 SqFt
- Rooms
- 4 Beds + 2 Baths
Copper Creek Real Estate 405-888-9902
 Copyright© 2026 MLSOK, Inc. listing content is believed to be accurate but is not guaranteed. Subject to verification by all parties. The listing information being provided is for consumers personal, non?commercial use and may not be used for any purpose other than to identify prospective properties consumers may be interested in purchasing. This listing data is copyrighted and may not be transmitted, retransmitted, copied, framed, repurposed, or altered in any way for any other site, individual
