






Address
7705 Three Woods Lane, Yukon, OK
Price
$ 319,900
Property Attributes
- MLS#1232333
- TypeSingle Family
- Listing Status Active
- CountyCANADIAN
- CityYukon
- NeighborhoodWoods at Wilshire
- Zip73099
- StyleContemporary,Traditional
- Year Built2026
- Price$ 319,900
- Bedrooms4
- Full Bathrooms2
- Half Bathrooms0
- Sqr Footage1820
- Lot Size0.1515 Acres
Data Source:
Oklahoma City Metro MLS (OKCAR)
Property Description
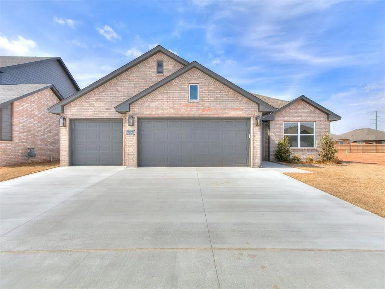
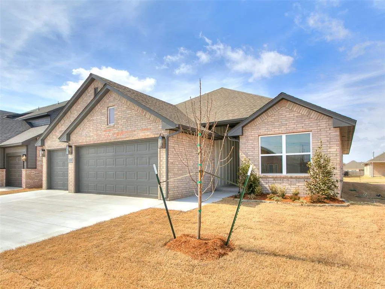
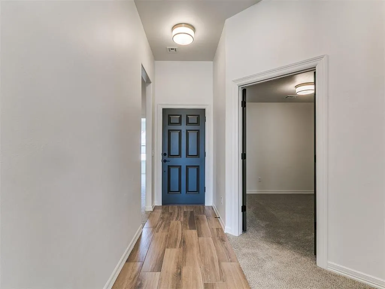
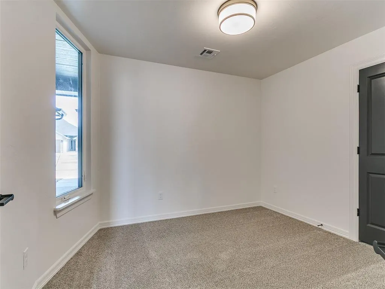
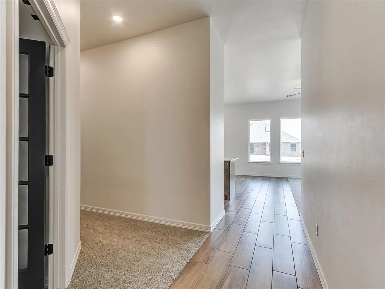
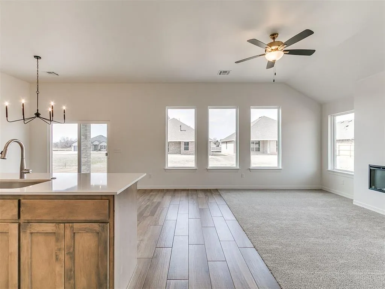
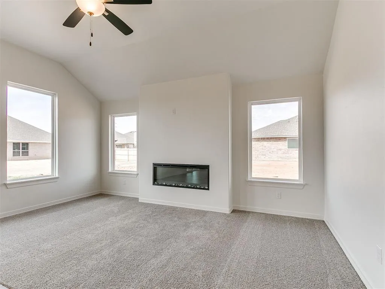
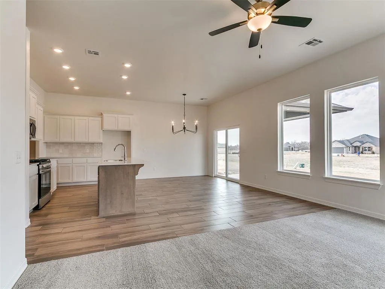
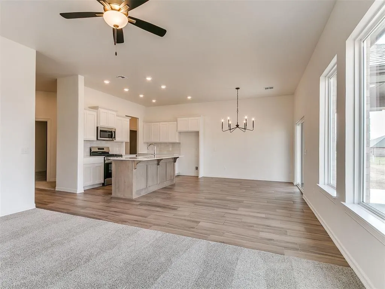
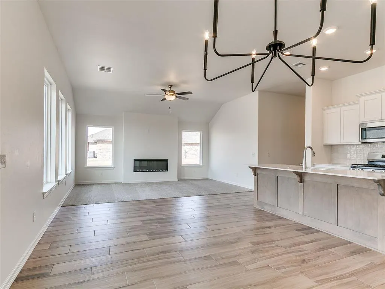
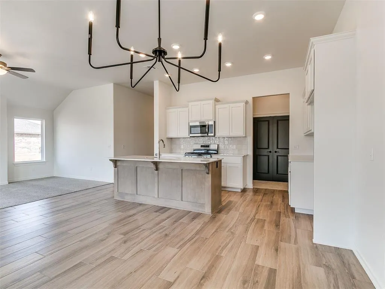
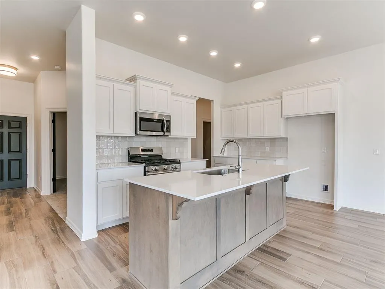
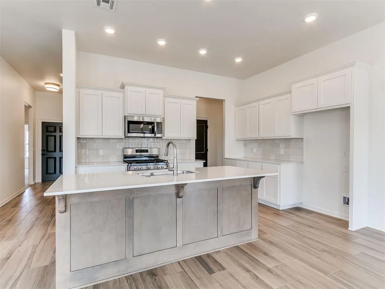
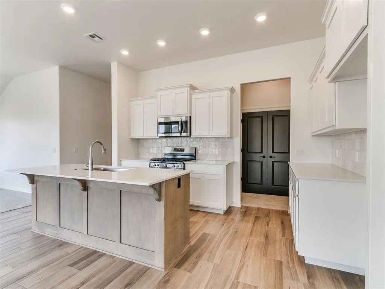
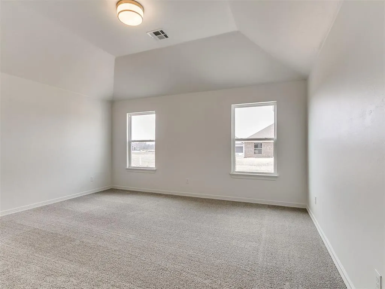
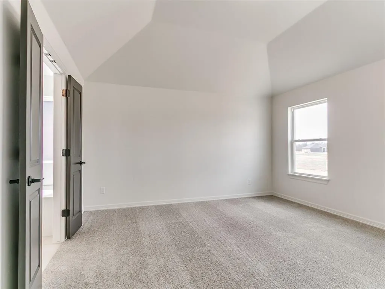
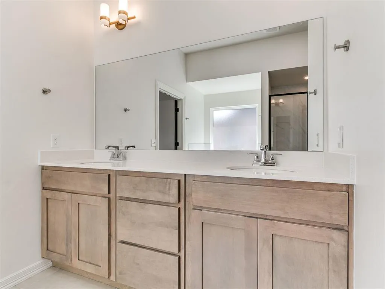
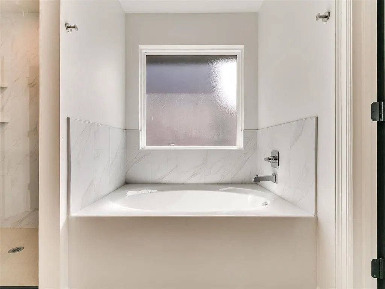
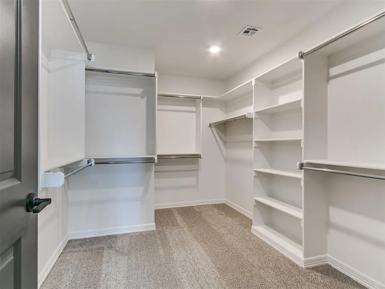
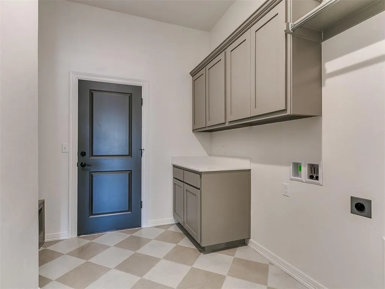
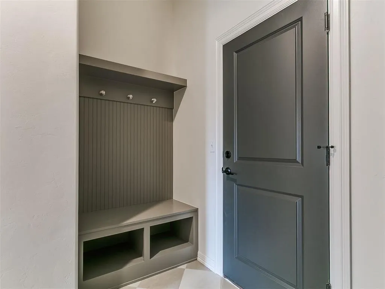

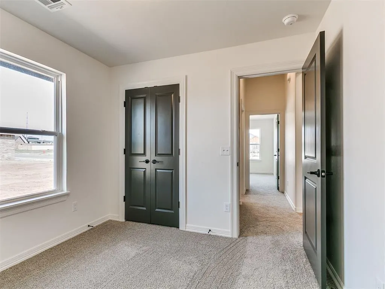
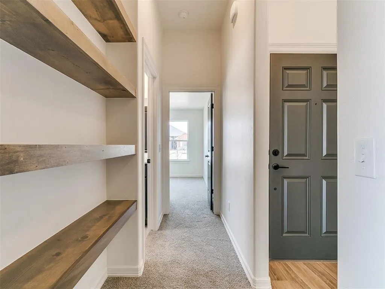
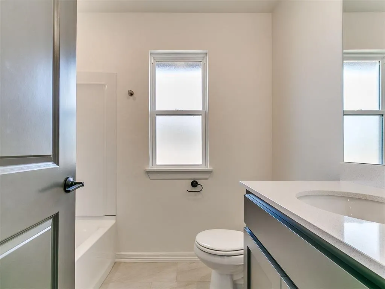
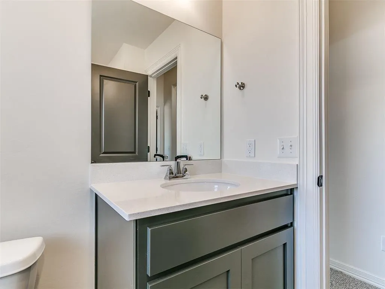
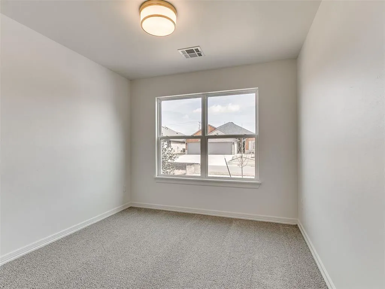
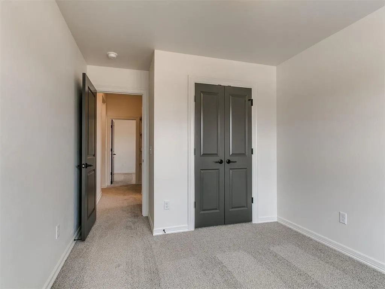
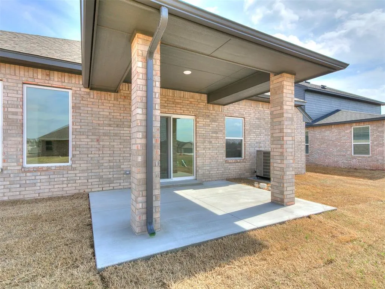
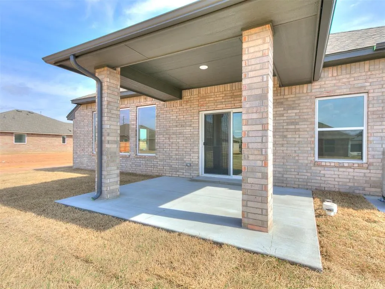
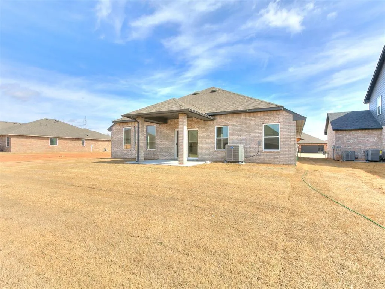
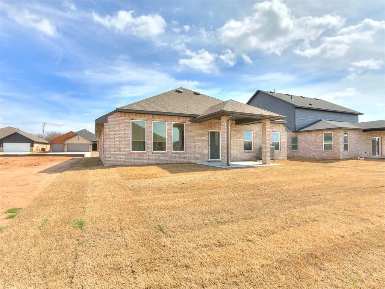
For a limited time, builder offering up to $7500 toward options or closing costs! Spacious & Stylish New Construction with Flexible Layout and Designer Finishes! Welcome to the Magnolia plan, where thoughtful design meets modern comfort in a home built by a Professionally Certified, Award-Winning Builder. This move-in ready home offers incredible versatility with 4 bedrooms, or 3 bedrooms plus a dedicated home office with a closet, perfect for today’s flexible living needs. Step into the bright and airy living room, where large windows flood the space with natural light, framing the cozy gas fireplace and creating a warm, inviting atmosphere. The open-concept design flows seamlessly into the designer kitchen, complete with a large island with under-counter seating, stainless steel appliances, vented range hood, and a walk-in pantry, everything you need to cook and entertain with ease. The private primary suite offers a peaceful retreat, featuring a spacious bedroom, an elegant en-suite with a double-sink vanity, and a huge walk-in closet. On the opposite side of the home, two additional bedrooms share a stylish full bath while the versatile 4th bedroom or study adds even more flexibility to fit your lifestyle. Enjoy the convenience of a 3-car garage, beautiful designer-selected finishes, and a layout built for both comfort and functionality. This home truly checks all the boxes for today’s modern homeowner.
| Elementary School | Middle School | High School |
|---|---|---|
| Ranchwood ES | Yukon MS | Yukon HS |
| Price History | |
|---|---|
| 6/2/2026 | Listed $329,900 |
| 6/5/2026 | 4$319,900 |
General Features
| Heating | Natural Gas |
|---|---|
| Cooling | Electric |
| Utilities | Cable Available,Electricity Available,Natural Gas Available,Public |
| Possession | Funding |
| Roof | Composition |
| Appliances | Dishwasher,Disposal,Microwave,Water Heater |
| HOA Fee | 350 |
| Garage Spaces | 3 |
| Association Fee Includes | Common Area Maintenance |
| Architectural Style | Contemporary,Traditional |
| Construction Materials | Brick & Frame |
| Year Built | 2026 |
| Property Subtype | Single Family Residence |
| County | Canadian |
| Property Type | Residential |
| Full Baths | 2 |
| Status | Active |
| Directions | Enter community at Woods at Wilshire Way. Turn R on 77th St. Turn L on Three Woods Ln. |
| High School | Yukon HS |
| City | Yukon |
| Disclosures | Exempt |
| High School District | Yukon |
| Lot Size Square Feet | 6599 |
| Elementary School | Ranchwood ES |
| Home Warranty Y/N | Yes |
| Middle/Junior High School | Yukon MS |
| Builder Name | Authentic Custom Homes |
| Standard Status | Active |
| Tax Lot | 21 |
Interior Features
| Interior Amenities | Ceiling Fan(s),Combo Woodwork |
|---|---|
| Flooring | Combo,Carpet,Tile |
| Total Fireplaces | 1 |
| Fireplace Features | Electric |
| Total Bedrooms | 4 |
| LivingAreaSource | Builder |
| Total Baths | 2 |
Exterior Features
| Parking Features | Concrete |
|---|---|
| Lot Features | Interior Lot |
| Foundation Details | Slab |
| Lot Size Acres | 0.1515 |
Amenities
- Foreclosure
- Views
- Short Sale
- New Construction
- Adult 55+
- Lease To Own
- No HOA Fees
- Furnished
- Primary On Main
- Air Conditioning
- Seller Finance
- Green
- Fixer Upper
- Horse
- Golf
- Fireplace
- Deck
- Garage
- Basement
- Pool
Property vs Single Family Average in 73099
Price
Year Built
Visits
In The Neighborhood
Just Listed
Yukon
$ 328,500
7720 Woods Edge Way
Yukon, OK 73099
- Type
- Single Family
- Size
- 1,747 SqFt
- Rooms
- 4 Beds + 2 Baths
Copper Creek Real Estate 405-888-9902
Yukon
$ 429,900
9404 Nw 75th Street
Yukon, OK 73099
- Type
- Single Family
- Size
- 2,318 SqFt
- Rooms
- 4 Beds + 3 Baths
Authentic Real Estate Group 405-285-7464
Yukon
$ 469,900
7701 Three Woods Lane
Yukon, OK 73099
- Type
- Single Family
- Size
- 2,690 SqFt
- Rooms
- 4 Beds + 3 Baths
Authentic Real Estate Group 405-285-7464
Yukon
$ 319,900
7700 Three Woods Lane
Yukon, OK 73099
- Type
- Single Family
- Size
- 1,730 SqFt
- Rooms
- 3 Beds + 2 Baths
Authentic Real Estate Group 405-285-7464
Yukon
$ 349,900
7713 Wilshire Woods Drive
Yukon, OK 73099
- Type
- Single Family
- Size
- 1,820 SqFt
- Rooms
- 4 Beds + 2 Baths
Authentic Real Estate Group 405-285-7464
Yukon
$ 410,900
7713 Woods Edge Way
Yukon, OK 73099
- Type
- Single Family
- Size
- 2,218 SqFt
- Rooms
- 4 Beds + 3 Baths
Authentic Real Estate Group 405-285-7464
Yukon
$ 375,900
7712 Woods Edge Way
Yukon, OK 73099
- Type
- Single Family
- Size
- 2,140 SqFt
- Rooms
- 3 Beds + 2.5 Baths
Authentic Real Estate Group 405-285-7464
Yukon
$ 329,900
7712 Three Woods Lane
Yukon, OK 73099
- Type
- Single Family
- Size
- 1,772 SqFt
- Rooms
- 4 Beds + 2 Baths
Authentic Real Estate Group 405-285-7464
Yukon
$ 325,900
7717 Three Woods Lane
Yukon, OK 73099
- Type
- Single Family
- Size
- 1,775 SqFt
- Rooms
- 4 Beds + 2 Baths
Authentic Real Estate Group 405-285-7464
Yukon
$ 499,900
7717 Woods Edge Way
Yukon, OK 73099
- Type
- Single Family
- Size
- 3,207 SqFt
- Rooms
- 6 Beds + 4 Baths
Authentic Real Estate Group 405-285-7464
Yukon
$ 326,900
7620 Three Woods Lane
Yukon, OK 73099
- Type
- Single Family
- Size
- 1,768 SqFt
- Rooms
- 4 Beds + 2 Baths
Copper Creek Real Estate 405-888-9902
Yukon
$ 314,500
7613 Three Woods Lane
Yukon, OK 73099
- Type
- Single Family
- Size
- 1,700 SqFt
- Rooms
- 4 Beds + 2 Baths
Copper Creek Real Estate 405-888-9902
 Copyright© 2026 MLSOK, Inc. listing content is believed to be accurate but is not guaranteed. Subject to verification by all parties. The listing information being provided is for consumers personal, non?commercial use and may not be used for any purpose other than to identify prospective properties consumers may be interested in purchasing. This listing data is copyrighted and may not be transmitted, retransmitted, copied, framed, repurposed, or altered in any way for any other site, individual
