

Address
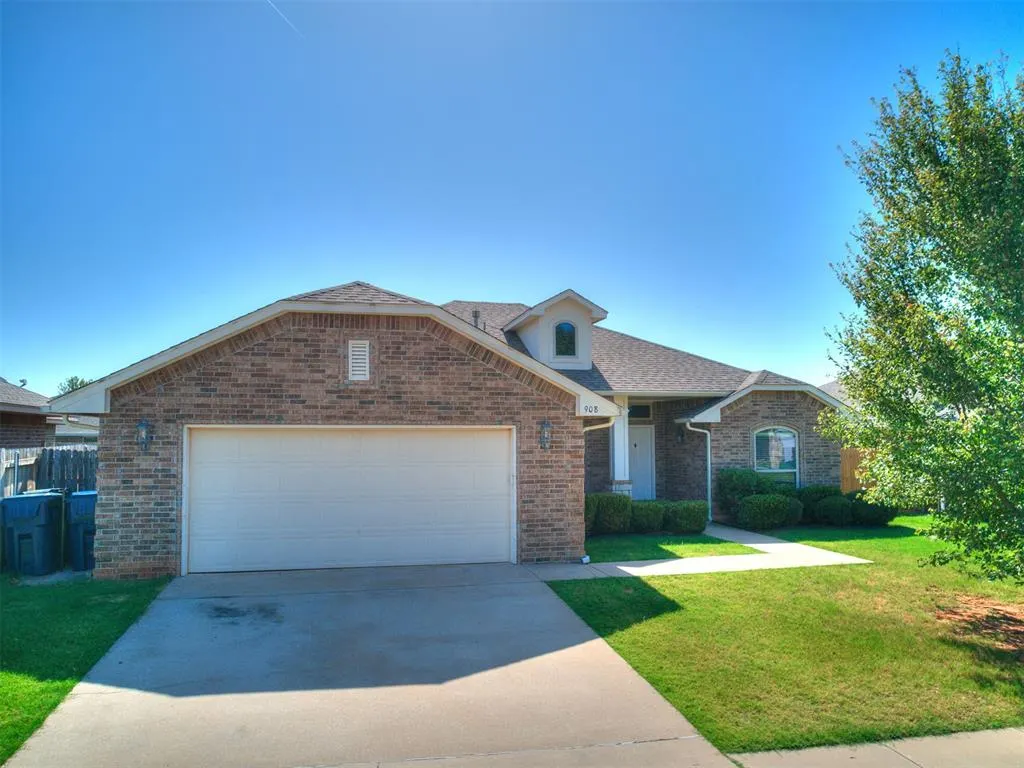
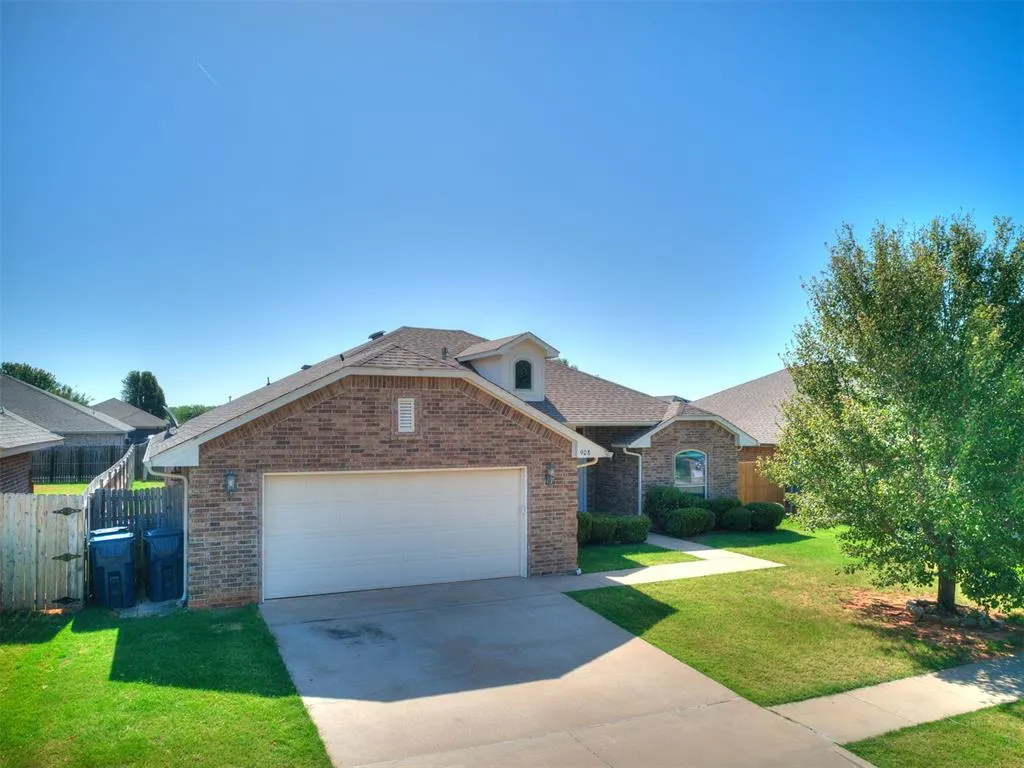
908 Laurel Creek Drive, Yukon, OK
Price
$ 289,900
Property Attributes
- MLS#1241039
- TypeSingle Family
- Listing Status Active
- CountyCANADIAN
- CityYukon
- NeighborhoodSycamore Gardens Sec 2
- Zip73099
- StyleTraditional
- Year Built2013
- Price$ 289,900
- Bedrooms3
- Full Bathrooms2
- Half Bathrooms0
- Sqr Footage1789
- Lot Size0.1539 Acres
Data Source:
Oklahoma City Metro MLS (OKCAR)
Property Description
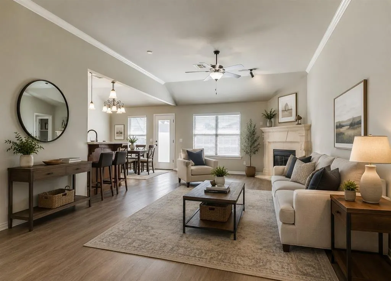
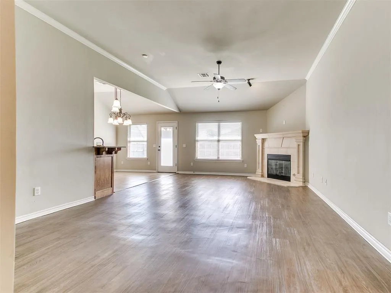
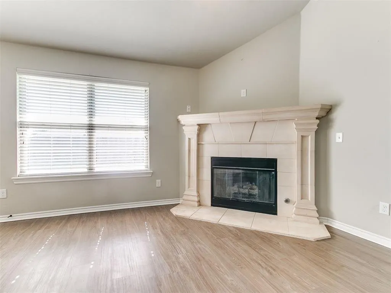
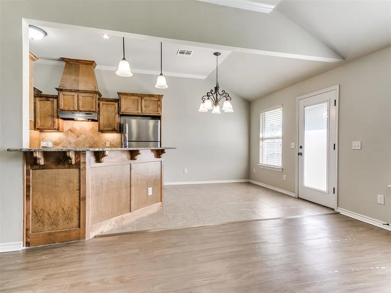
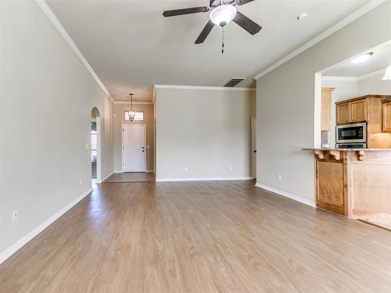
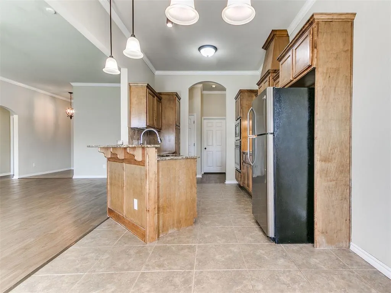
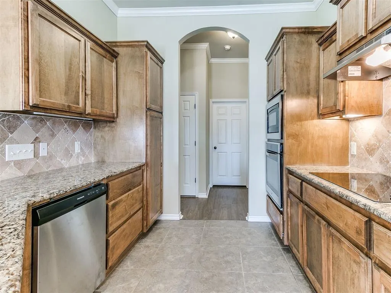
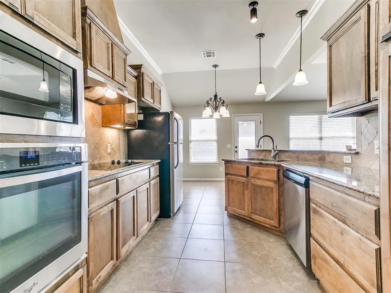
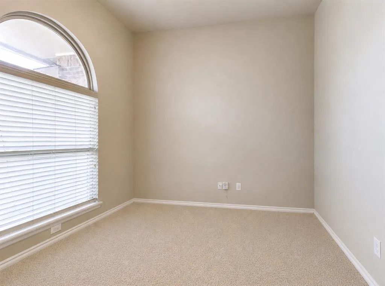
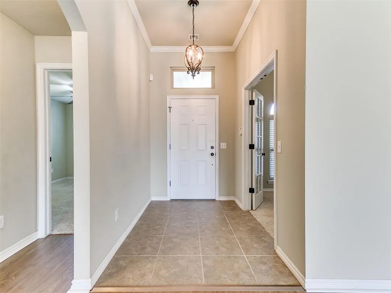
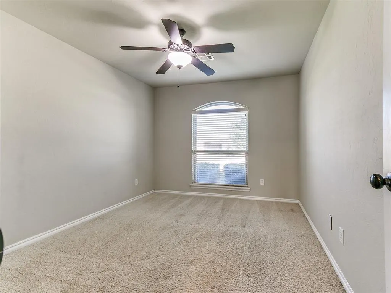
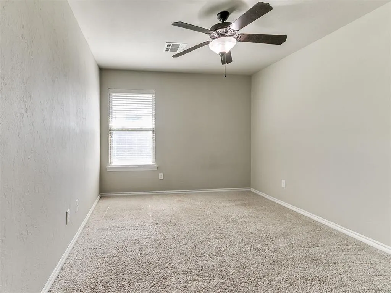
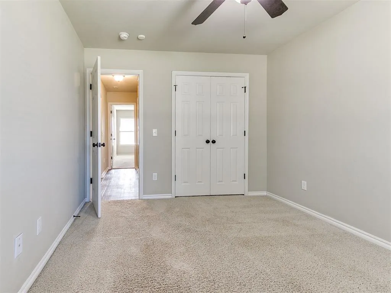
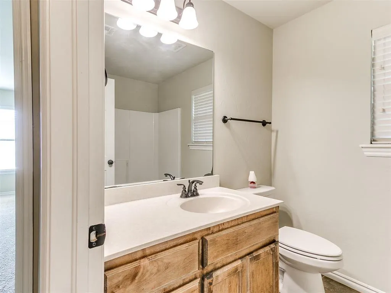
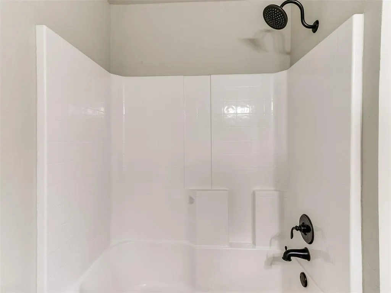
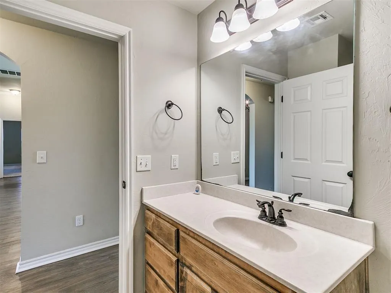
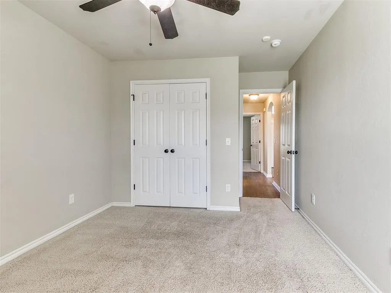
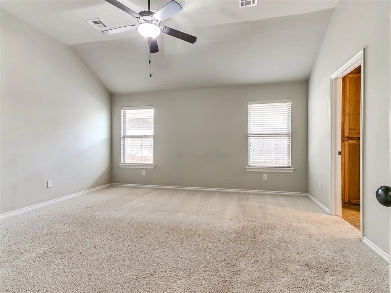
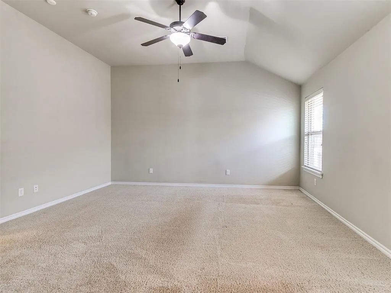
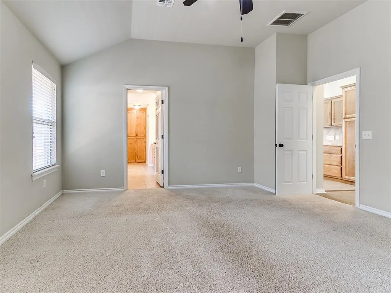
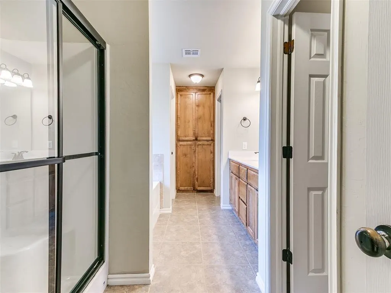
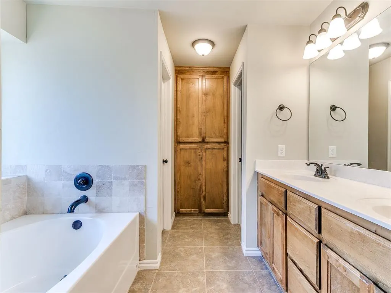
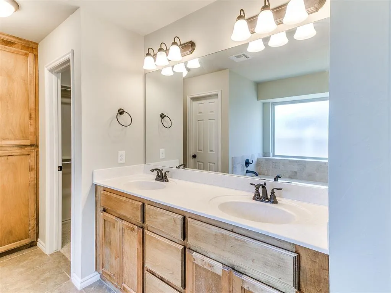
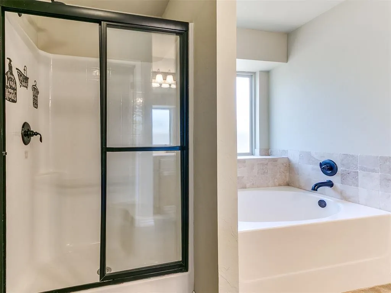
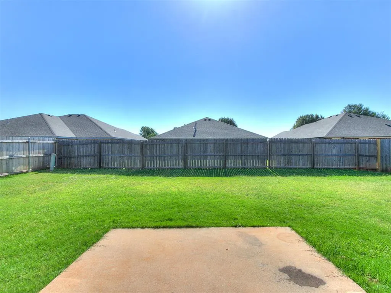
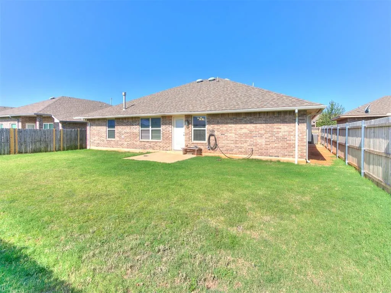
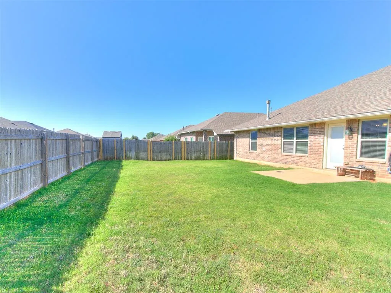
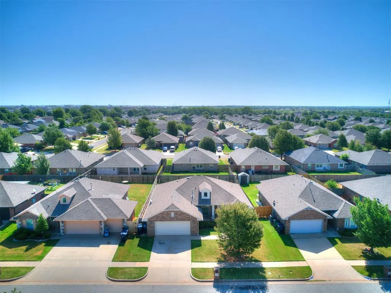
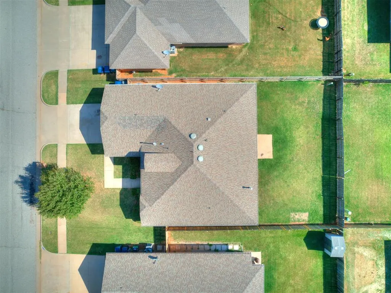
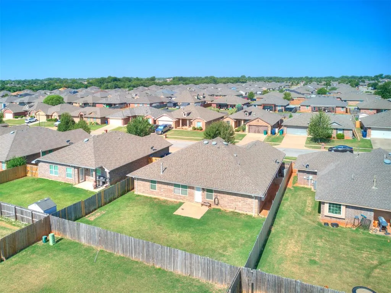
Welcome home to this charming 3-bedroom, 2-bath home with office offering 1,789 square feet of comfortable living space in the highly sought-after Mustang School District. The inviting living room features a cozy fireplace with gas logs, creating the perfect gathering space for family and friends. The functional floor plan provides spacious living areas, while the patio and privacy-fenced backyard offer an ideal setting for outdoor entertaining, relaxing, or enjoying quiet evenings at home. Residents of this desirable neighborhood enjoy access to outstanding community amenities, including two playgrounds, two basketball courts, and a splash pad. Conveniently located just minutes from I-40 and the Kilpatrick Turnpike, this home offers easy access to shopping, grocery stores, restaurants, and entertainment, making everyday living both comfortable and convenient. Don't miss your opportunity to own a home that combines location, lifestyle, and value.
| Elementary School | Middle School | High School |
|---|---|---|
| Mustang Trails ES | Canyon Ridge IES Middle School | Mustang HS |
| Price History | |
|---|---|
| 7/24/2026 | Listed $299,000 |
| 8/21/2026 | 4$289,900 |
General Features
| Heating | Electric |
|---|---|
| Cooling | Electric |
| Possession | Funding |
| Roof | Composition |
| HOA Fee | 175 |
| Garage Spaces | 2 |
| Association Fee Includes | Greenbelt |
| Architectural Style | Traditional |
| Construction Materials | Brick,Brick Veneer |
| Year Built | 2013 |
| Property Subtype | Single Family Residence |
| County | Canadian |
| Property Type | Residential |
| Full Baths | 2 |
| Status | Active |
| Directions | From the intersection of Reno Ave and N. Mustang Rd. South on Mustang Rd,turn right on SW 11th,turn right on Laurel Creek Dr. Destination will be on the right. |
| High School | Mustang HS |
| City | Yukon |
| Disclosures | Yes |
| High School District | Mustang |
| Lot Size Square Feet | 6704 |
| Elementary School | Mustang Trails ES |
| Middle/Junior High School | Canyon Ridge IES |
| Standard Status | Active |
| Tax Lot | 64 |
Interior Features
| Total Fireplaces | 1 |
|---|---|
| Fireplace Features | Gas Log |
| Total Bedrooms | 3 |
| LivingAreaSource | Assessor |
| Total Baths | 2 |
Exterior Features
| Lot Features | Interior Lot |
|---|---|
| Foundation Details | Slab |
| Lot Size Acres | 0.1539 |
Amenities
- Foreclosure
- Views
- Short Sale
- New Construction
- Adult 55+
- Lease To Own
- No HOA Fees
- Furnished
- Primary On Main
- Air Conditioning
- Seller Finance
- Green
- Fixer Upper
- Horse
- Golf
- Fireplace
- Deck
- Garage
- Basement
- Pool
Property vs Single Family Average in 73099
Price
Year Built
Visits
 Copyright© 2026 MLSOK, Inc. listing content is believed to be accurate but is not guaranteed. Subject to verification by all parties. The listing information being provided is for consumers personal, non?commercial use and may not be used for any purpose other than to identify prospective properties consumers may be interested in purchasing. This listing data is copyrighted and may not be transmitted, retransmitted, copied, framed, repurposed, or altered in any way for any other site, individual
