

Address
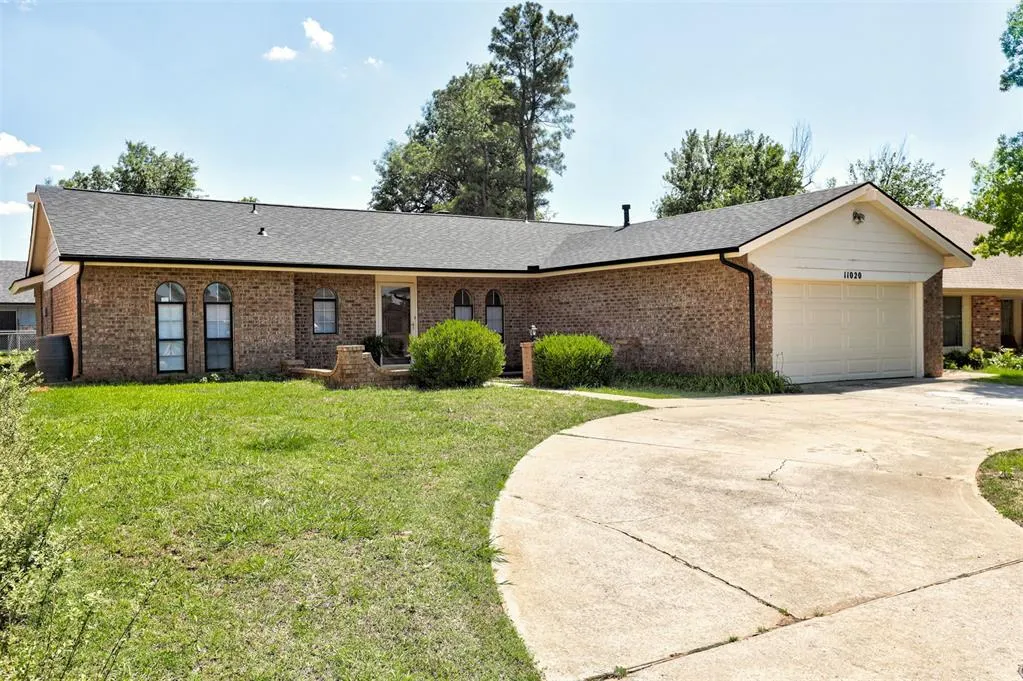
11020 Coachmans Road, Yukon, OK
Price
$ 239,900
Property Attributes
- MLS#1231033
- TypeSingle Family
- Listing Status Active
- CountyCANADIAN
- CityYukon
- NeighborhoodSurrey Hills #4
- Zip73099
- StyleTraditional
- Year Built1972
- Price$ 239,900
- Bedrooms3
- Full Bathrooms2
- Half Bathrooms0
- Sqr Footage1934
- Lot Size0.1491 Acres
Data Source:
Oklahoma City Metro MLS (OKCAR)
Property Description
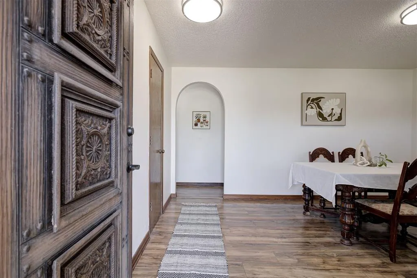
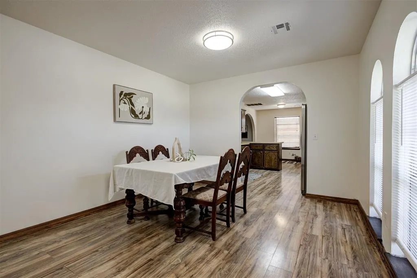
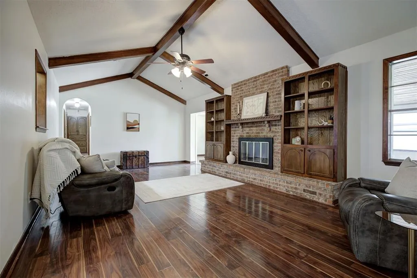
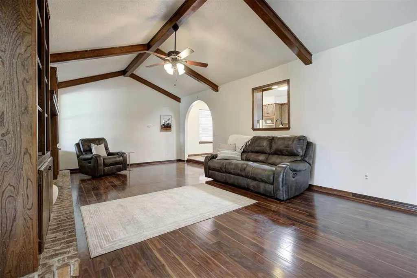
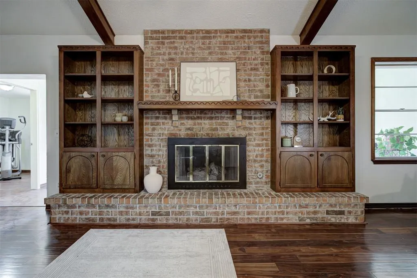
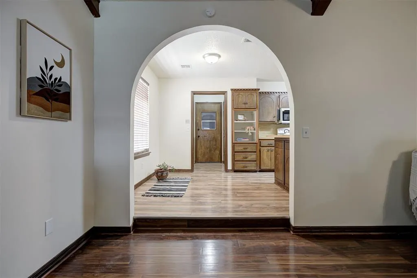
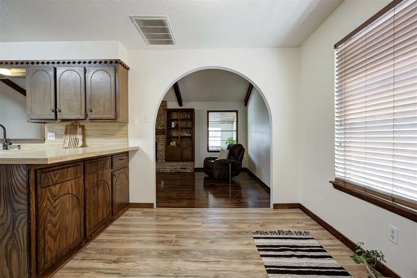
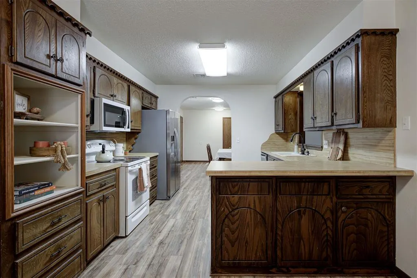
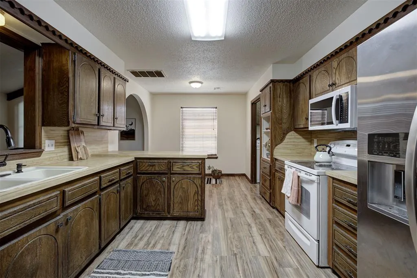
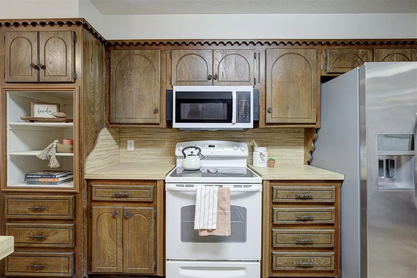
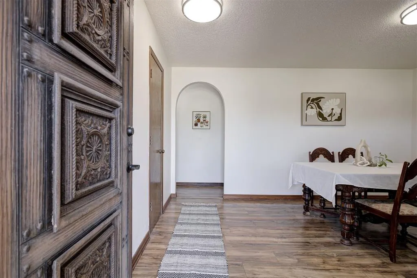
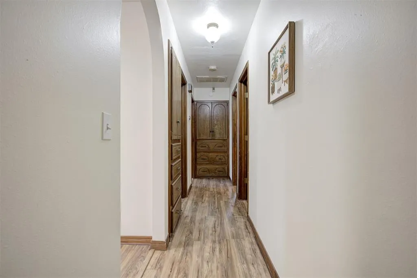
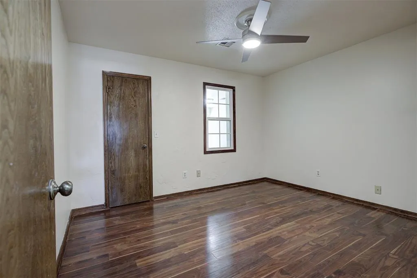
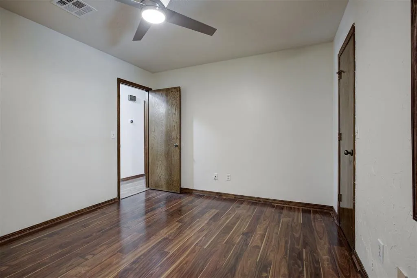
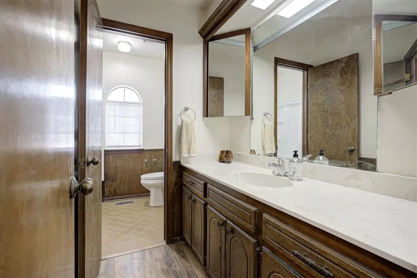
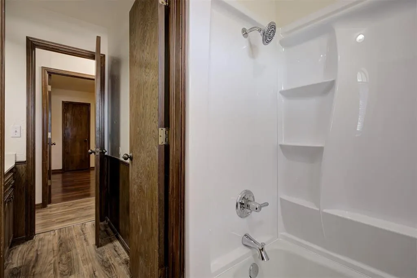
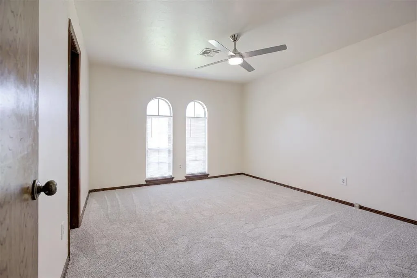
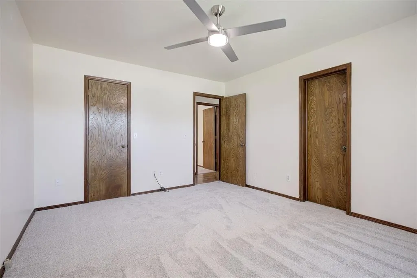
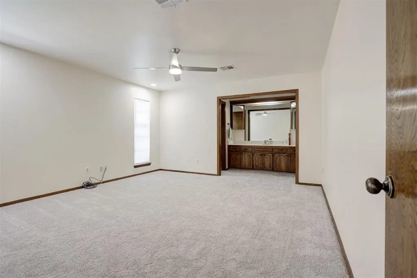
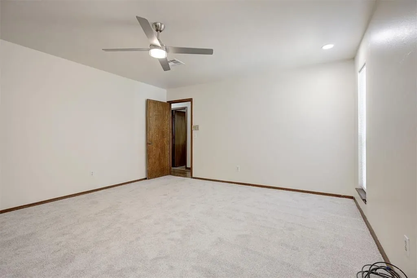
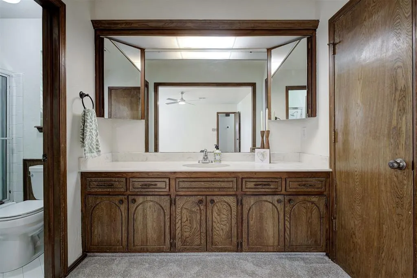
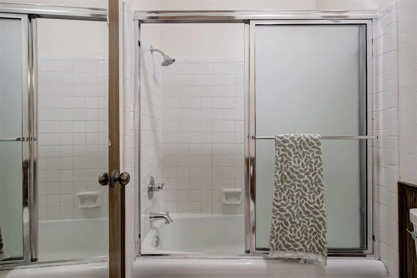
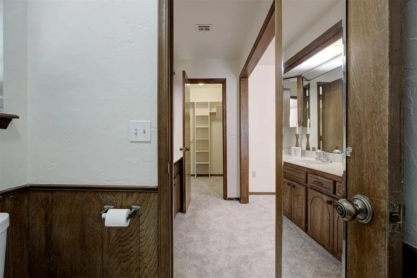
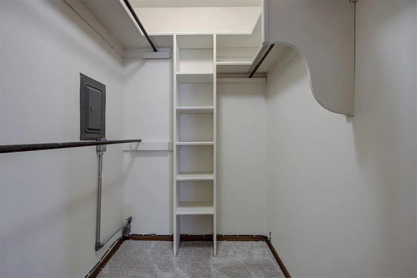
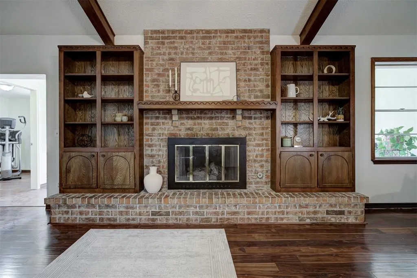
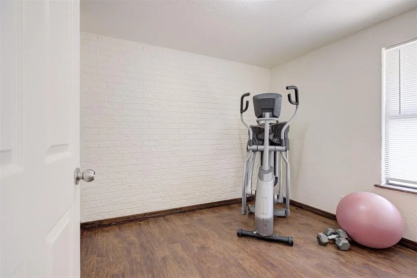
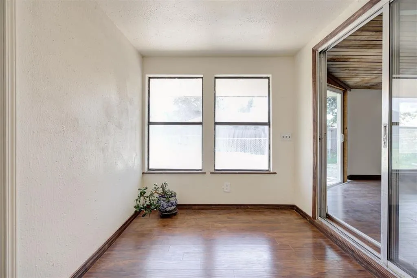
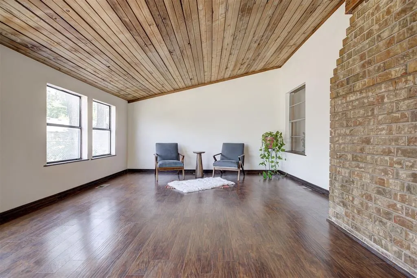
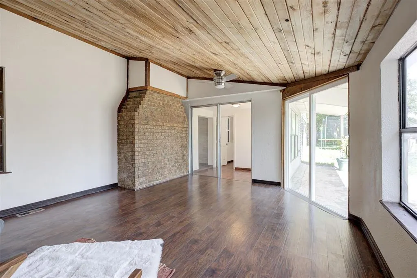
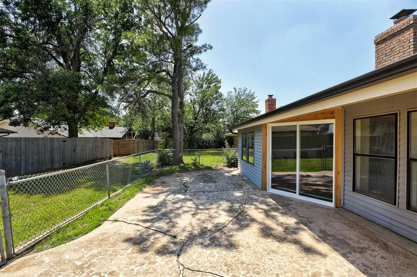
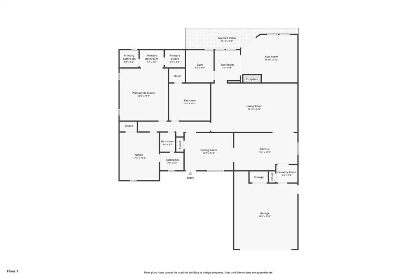
Discover the character and warmth of this beautifully maintained ranch-style home. A circular drive and private front courtyard create a welcoming first impression; whether it's to enjoy the simplicity of the open-air courtyard, perfect for morning coffee or cultivating your favorite plants. Inside, an ornate front door opens to a formal dining room, while arched hallways add character and charm throughout the home. The kitchen is designed for both functionality and gathering, featuring abundant countertop space, a breakfast bar, and a casual dining area. The spacious living room serves as the heart of the home, showcasing exposed wood beams, custom built-ins, and a stunning floor-to-ceiling fireplace. Just beyond, the sunroom provides additional space and a seamless connection to the backyard. Multiple flex spaces offer endless possibilities to fit your lifestyle—whether you envision a home office, exercise room, hobby space, reading nook, or the ultimate indoor plant sanctuary. This home offers a rare combination of character, versatility, and space, ready for its next owner to make it their own.
| Elementary School | Middle School | High School |
|---|---|---|
| Surrey Hills ES | Yukon MS | Yukon HS |
| Price History | |
|---|---|
| 6/3/2026 | Listed $249,900 |
| 6/16/2026 | 2$245,000 |
| 7/16/2026 | 3$239,900 |
General Features
| Heating | Natural Gas |
|---|---|
| Cooling | Electric |
| Utilities | Public |
| Possession | Funding |
| Roof | Composition |
| Appliances | Dishwasher,Water Heater |
| HOA Fee | 300 |
| Garage Spaces | 2 |
| Association Fee Includes | Greenbelt,Common Area Maintenance,Pool |
| Architectural Style | Traditional |
| Construction Materials | Brick & Frame |
| Year Built | 1972 |
| Property Subtype | Single Family Residence |
| County | Canadian |
| Property Type | Residential |
| Total Rooms | 8 |
| Full Baths | 2 |
| Status | Active |
| Directions | West on NW Expressway; Left onto Surrey Hills Blvd; Left onto Ashford Dr; Continue straight onto Coachmans Rd; Destination on Left |
| High School | Yukon HS |
| City | Yukon |
| Disclosures | Yes |
| High School District | Yukon |
| Lot Size Square Feet | 6495 |
| Elementary School | Surrey Hills ES |
| Home Warranty Y/N | No |
| Middle/Junior High School | Yukon MS |
| Standard Status | Active |
| Tax Lot | 06 |
Interior Features
| Interior Amenities | Ceiling Fan(s),Stained Wood |
|---|---|
| Flooring | Carpet,Laminate,Tile |
| Total Fireplaces | 1 |
| Fireplace Features | Masonry |
| Total Bedrooms | 3 |
| LivingAreaSource | Appraisal |
| Total Baths | 2 |
Exterior Features
| Fencing | Chain Link |
|---|---|
| Parking Features | Circular Driveway,Concrete |
| Lot Features | Greenbelt,Interior Lot |
| Foundation Details | Slab |
| Lot Size Acres | 0.1491 |
Amenities
- Foreclosure
- Views
- Short Sale
- New Construction
- Adult 55+
- Lease To Own
- No HOA Fees
- Furnished
- Primary On Main
- Air Conditioning
- Seller Finance
- Green
- Fixer Upper
- Horse
- Golf
- Fireplace
- Deck
- Garage
- Basement
- Pool
Property vs Single Family Average in 73099
Price
Year Built
Visits
 Copyright© 2026 MLSOK, Inc. listing content is believed to be accurate but is not guaranteed. Subject to verification by all parties. The listing information being provided is for consumers personal, non?commercial use and may not be used for any purpose other than to identify prospective properties consumers may be interested in purchasing. This listing data is copyrighted and may not be transmitted, retransmitted, copied, framed, repurposed, or altered in any way for any other site, individual
