

Sold
Address
1415 N Hudson Avenue, Oklahoma City, OK
Price
$ 1,780,000
Property Attributes
- MLS#1169930
- TypeSingle Family
- Listing Status Sold
- CountyOKLAHOMA
- CityOklahoma City
- NeighborhoodColcord Heights Sub
- Zip73103
- StyleTudor
- Year Built1905
- Price$ 1,780,000
- Bedrooms5
- Full Bathrooms4
- Half Bathrooms2
- Sqr Footage9938
- Lot Size0.7805 Acres
Data Source:
Oklahoma City Metro MLS (OKCAR)
Property Description
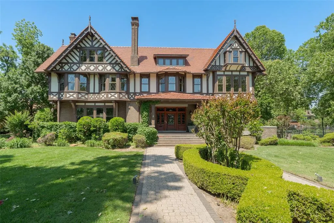
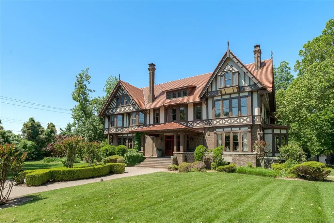
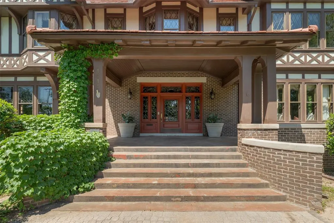
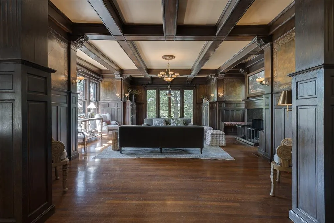
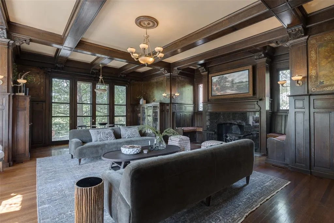
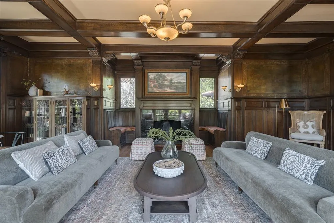
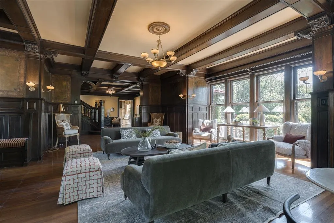
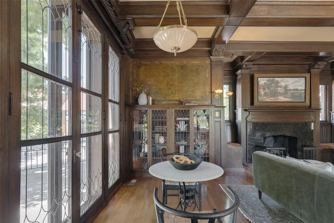
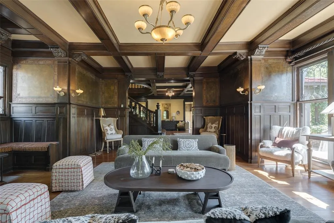
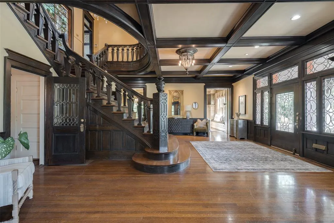
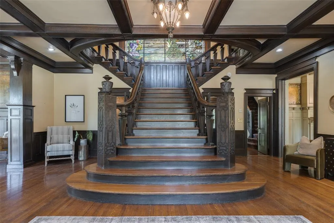
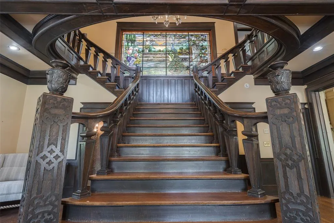
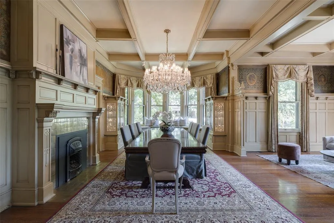
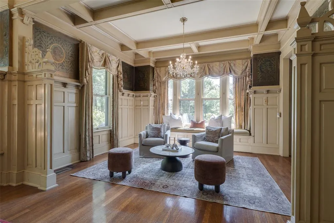
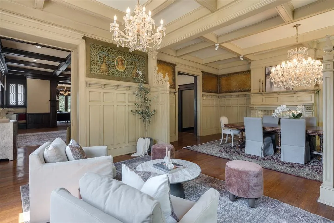
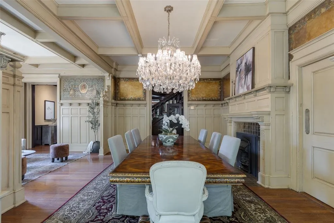
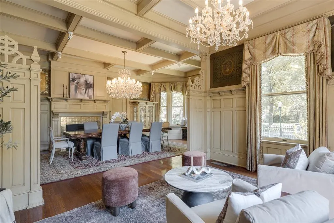
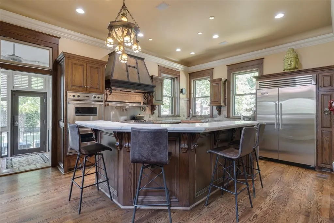
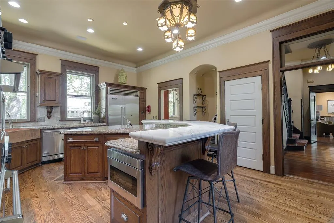
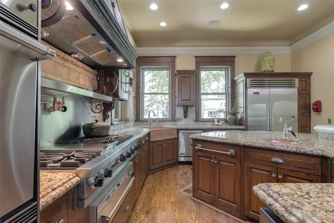
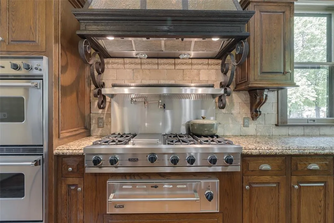
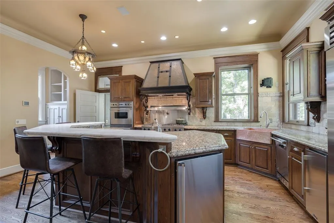
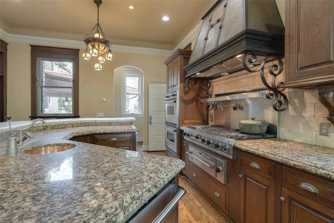
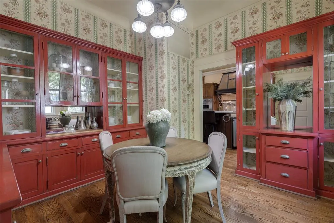
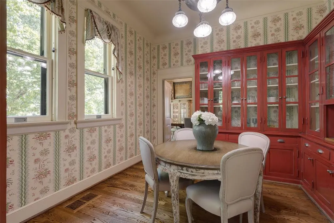
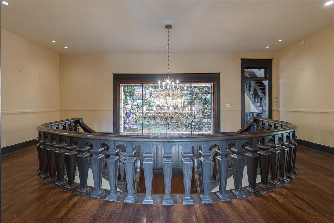
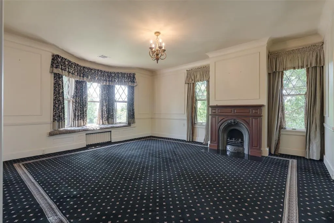
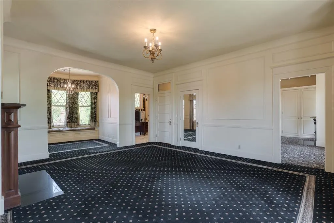
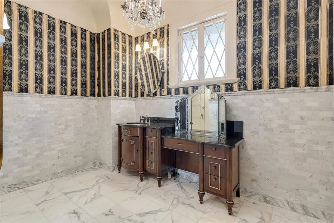
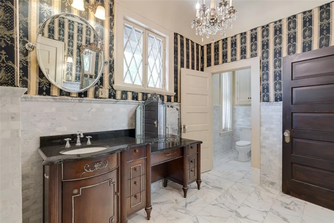
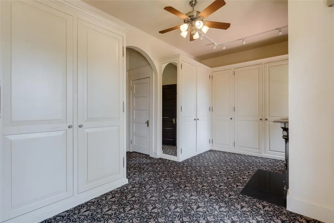
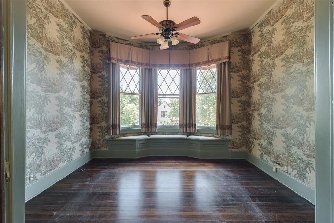
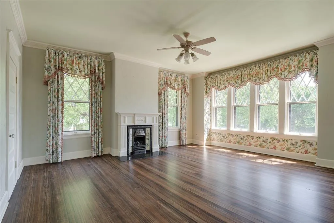
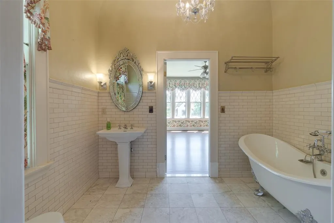
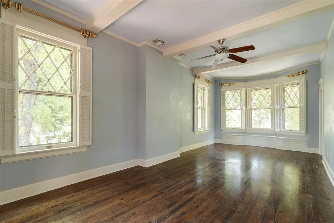
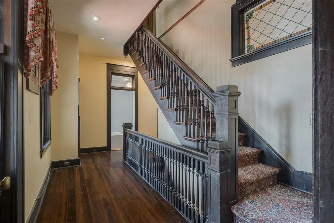
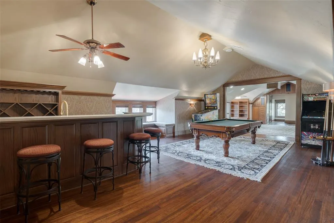
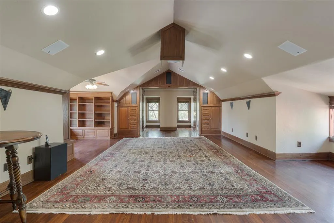
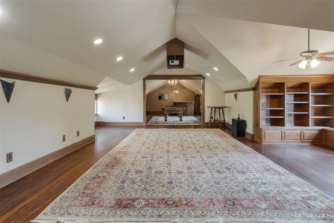
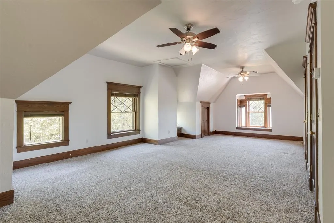
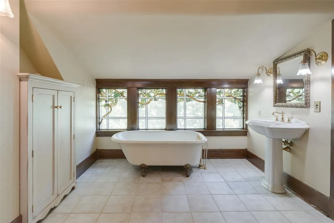
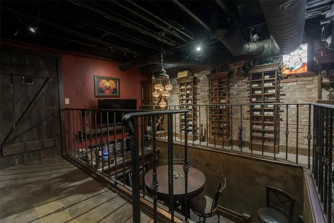
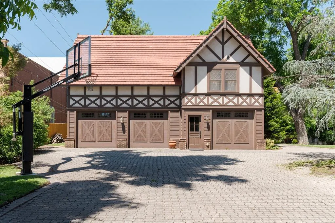
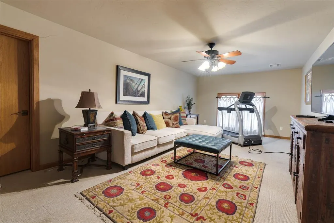
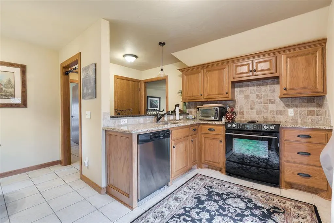
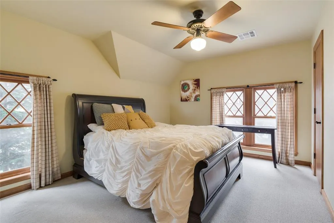
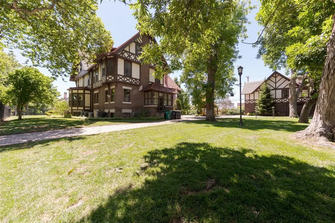
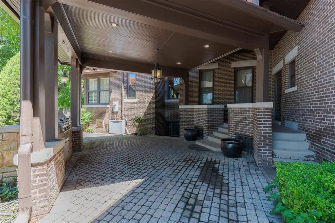
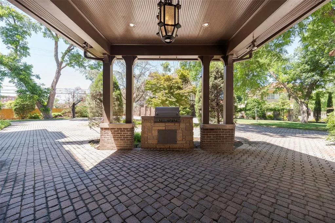
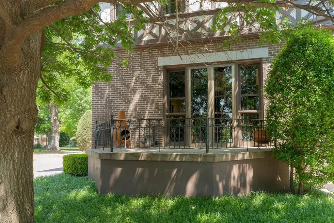
Own a piece of OKC's architectural legacy in Historic Heritage Hills. Built in 1904, the Classic Tudor-style estate sits on .781 acre (mol) corner lot and exudes old world charm with intricate craftsmanship preserved at every turn. A grand entrance hall welcomes you with a dramatic horseshoe gallery stairwell, double return staircase and exquisite balustrades-crowned by a breathtaking 6'x9' stained-glass window depicting peacocks. The stunning formal living room features tall wainscoting, frescoed panels, crisscross oak beam ceilings and quarter-sawn oak bookcases with leaded glass and interior lighting. A stately fireplace with hidden TV flanked by cozy seating nooks anchors the west wall, while four oversized windows on the East wall bathe the room in natural light and French doors on the South wall open to a private side porch. The open-concept formal dining and greeting rooms are adorned with original fresco scenes, built-in seating and detailed woodwork. The dining room includes a mock fireplace and illuminated lead-glass cabinetry. Upstairs, the primary ensuite is a luxurious retreat with its own sitting room, fireplace and dressing area. Two additional bedrooms, two bathrooms, study with pocket doors and laundry room complete the second floor. The third floor offers two more bedrooms, a full bath and a grand, versatile bonus room that once served as a ballroom. Downstairs, the finished basement includes a wine and cigar room and a convenient half bath. A detached garage apartment, built in the early 2000s, provides one bedroom, a full bath, kitchen, dining space and living area with two walk-in closets—ideal for guests. Enjoy the expansive front porch overlooking Hudson and 14th Street, a porte-cochere with built-in gas grill and a location that's walkable to downtown, Midtown and Uptown 23rd. This is an extraordinary opportunity to own one of the most iconic homes in one of OKC's most beloved neighborhoods.
| Price History |
|---|
General Features
| Cooling | Zoned |
|---|---|
| Tax Lot | LOTS1&2EXTHES18 |
| Property Type | Residential |
| Architectural Style | Tudor |
| Elementary School | Wilson ES |
| Utilities | Public |
| Lot Size Square Feet | 33999 |
| Full Baths | 4 |
| Heating | Zoned |
| Construction Materials | Brick & Frame |
| Property Subtype | Single Family Residence |
| County | Oklahoma |
| Directions | Corner of N.W. 14th Street and Hudson Avenue |
| High School District | Oklahoma City |
| Standard Status | Closed |
| Appliances | Dishwasher,Disposal,Ice Maker,Microwave,Refrigerator |
| Disclosures | Yes |
| City | Oklahoma City |
| Garage Spaces | 4 |
| High School | Douglass HS |
| Middle/Junior High School | Douglass MS |
| Status | Sold |
| Roof | Tile |
| Possession | Funding |
| Year Built | 1905 |
Interior Features
| Total Bedrooms | 5 |
|---|---|
| Total Baths | 6 |
| Total Fireplaces | 5 |
| LivingAreaSource | Appraisal |
| Interior Amenities | Laundry Room,Paint Woodwork,Stained Wood |
| Flooring | Carpet,Tile,Wood |
| Half Baths | 2 |
| Fireplace Features | Mock |
Exterior Features
| Exterior Amenities | Patio-Covered,Covered Porch,Guest Quarters,Patio - Open |
|---|---|
| Lot Size Acres | 0.7805 |
| Lot Features | Corner Lot |
| ModificationTimestamp | 2026-07-28T17:31:29.599Z |
| Days on Market | 277 |
| Fencing | Wrought Iron |
| Foundation Details | Conventional |
| Parking Features | Circle Drive |
Amenities
- Foreclosure
- Views
- Short Sale
- New Construction
- Adult 55+
- Lease To Own
- No HOA Fees
- Furnished
- Primary On Main
- Air Conditioning
- Seller Finance
- Green
- Fixer Upper
- Horse
- Golf
- Fireplace
- Deck
- Garage
- Basement
- Pool
Property vs Single Family Average in 73103
Price
Year Built
 Copyright© 2026 MLSOK, Inc. listing content is believed to be accurate but is not guaranteed. Subject to verification by all parties. The listing information being provided is for consumers personal, non?commercial use and may not be used for any purpose other than to identify prospective properties consumers may be interested in purchasing. This listing data is copyrighted and may not be transmitted, retransmitted, copied, framed, repurposed, or altered in any way for any other site, individual
